
Luxury Contemporary Home in the Ozarks
Modern architecture, handcrafted detail, and panoramic Ozark views come together in one extraordinary luxury residence in Saddlebrooke, Missouri.
Experience more than 4,000 square feet of thoughtfully designed living space, a resort-style outdoor retreat, and timeless craftsmanship.
Explore Gemini Estate

.jpg)
Private Buyer's Collection
An Exclusive Digital Presentation of GEMENI Estate

• Architectural Story
• Luxury Features & Finishes
• Professional Photography
• Detailed Floor Plans
• Property Specifications
Whether you're preparing for a private showing or simply exploring the property from anywhere in the country, this presentation provides a comprehensive look at one of the Ozarks' most distinctive contemporary homes.
Property Highlights

Contemporary Architecture

Spa-Inspired Primary Suite

Floor-to-Ceiling Glass

Covered Outdoor Living

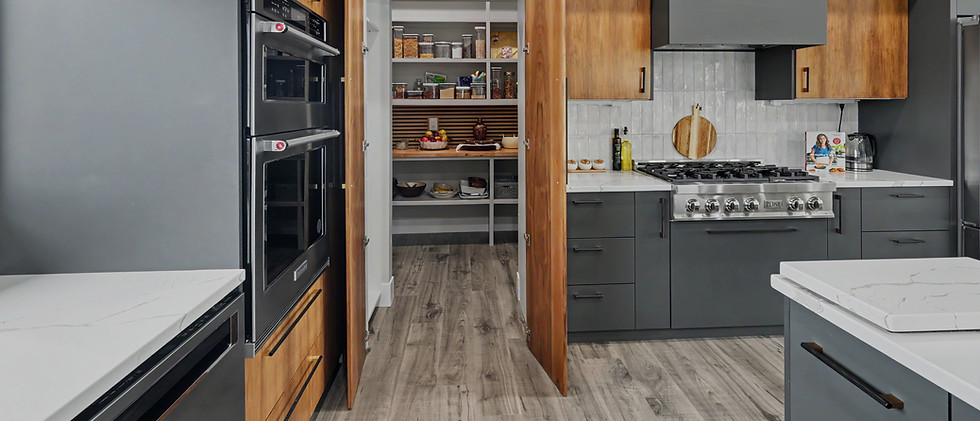
Hidden Walk-In Pantry

Private Fitness Studio
A Vision of Contemporary Architecture
Signature Craftsmanship
From the custom chandeliers and designer lighting to the Venetian plaster and limewash finishes, the home combines modern design with exceptional craftsmanship. The resort-style covered patio and private basement gym offer a perfect blend of luxury and functionality.
Architectural Highlights
- 4,086 sq ft Main Level
- Four Bedrooms
- Three and a Half Bathrooms
- Two Dramatic Ten-Foot Fireplaces
- Custom Metal Entry Doors
Residential Details
- 1,000 sq ft Basement Gym
- 800 sq ft Covered Patio
- Private Guest Suite
- Two Laundry Rooms
- Hidden Walk-in Pantry
The Grand Living Experience
Designed for modern living, the estate features expansive eight-foot windows and expansive glass walls that frame the sweeping Ozark views. Every architectural detail was thoughtfully selected to create a private residence that feels both impressive and comfortable.

The Threshold of Modernity
A grand introduction to the estate, the custom metal entrance door stands as a testament to industrial elegance. Cold-rolled steel meets precision engineering, creating a sense of permanence and security that yields effortlessly to the touch.

The Art of Surface
The Venetian plaster feature walls are hand-burnished to a marble-like sheen. This ancient technique, revived for a contemporary context, captures and diffuses light with a depth that standard finishes cannot replicate.

Dissolving Boundaries
Floor-to-ceiling panoramic glass walls frame the Ozark landscape like living murals. At any time of day, the interior is flooded with natural light, blurring the line between the climate-controlled comfort and the wild, rolling hills beyond.

Elements of Warmth
Two dramatic ten-foot fireplaces anchor the living spaces, serving as sculptural focal points. Complementing the firelight are handcrafted lighting fixtures—bespoke pieces designed to reveal the nuances of the home’s artisanal textures.
Seamless Organization
Concealed behind cabinetry, the hidden walk-in pantry provides ultimate utility without disrupting the architectural flow. Throughout these transitions, lime wash walls offer a soft, chalky matte patina that resonates with quiet luxury.

The Private Sanctuary
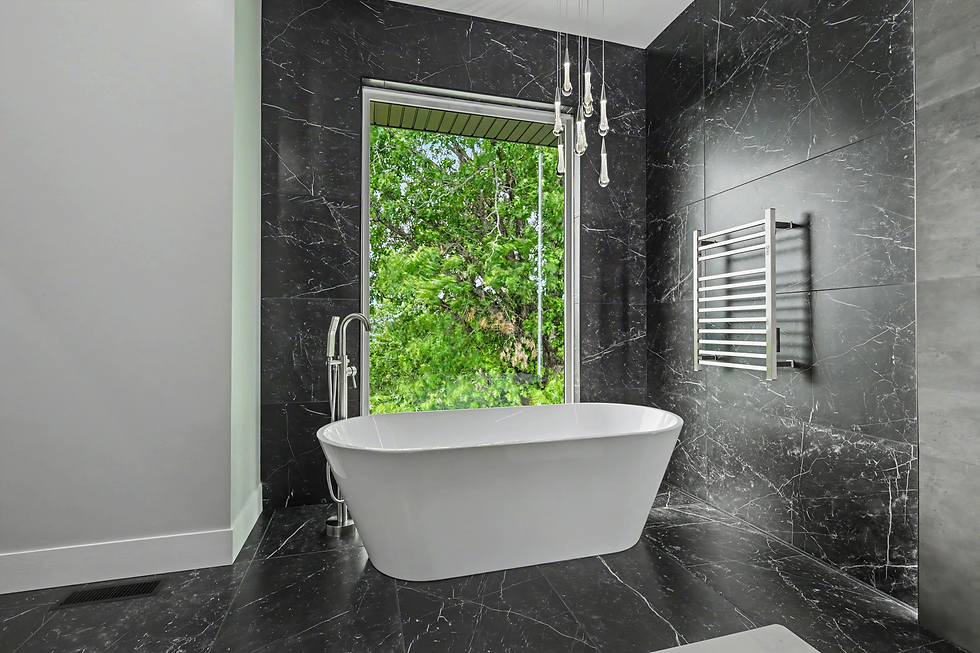
The primary suite is a masterclass in restorative design. From the spa-inspired bath to the seamless visual connection with the outdoors, every square foot was engineered for tranquility, discipline, and absolute comfort.

Morning Light
Wake up to natural light flowing through expansive windows as the home gradually comes alive with the beauty of the Ozarks.

Gather Together
Open living spaces, handcrafted finishes, and thoughtful design create the perfect setting for family dinners and unforgettable evenings.
Private Retreat
The primary suite offers a peaceful escape with spa-inspired comfort, custom finishes, and views that encourage relaxing.

Sunset Evenings
End each day on the resort-style patio overlooking the surroundings as Missouri sunsets paint the sky.

The Ozark Horizon. Elevated.
Architecture gives way to the landscape on our dual-level resort patio. Here, the boundaries between the climate-controlled masterwork and the rolling hills of Missouri dissolve into one singular experience.

The property is anchored by a century-old oak, a silent witness to the panoramic sunrises that have defined this ridge for generations.

Spectacular Evenings
Peaceful mornings transition into afternoons of effortless entertaining. As the Missouri sky is painted in hues of copper and violet, the resort pavilion becomes the ultimate venue for memory-making.
Signature Features
Grand Living Room
Expansive eight-foot windows and dramatic ten-foot fireplaces designed for cinematic architectural beauty.
Designer Kitchen
Custom craftsmanship meets contemporary luxury with artisanal finishes and bespoke cabinetry.
Hidden Pantry
A discreet, hidden walk-in pantry designed for ultimate organization and seamless functionality.
Luxury Primary Suite
A private sanctuary featuring spa-inspired finishes and bespoke architectural details.
Spa-inspired Bathroom
Refined textures and artisanal finishes designed for ultimate relaxation and comfort.
Boutique-style Closet
A boutique-style walk-in closet designed for refined organization and personal style.
Jack-and-Jill Bedrooms
Thoughtfully designed private bedrooms offering a perfect balance of privacy and comfort.
Private Guest Suite
A dedicated guest suite designed for seamless comfort and refined hospitality.
Home Office
A private office space designed for focused work and professional efficiency.
Gym and Entertainment
A 1,000-square-foot basement gym and entertainment space designed for total wellness.
Resort-style Outdoor Living
An 800-square-foot resort-style covered patio offering expansive views and private relaxation.
Sunset Views
Experience the Missouri Ozarks' most distinctive modern homes with sweeping panoramic views.
Exterior

Living Spaces

The heart of the home is defined by open-concept transitions where contemporary lines meet dramatic vertical scales, all anchored by bespoke artisanal textures.
Kitchen

Outdoor Living
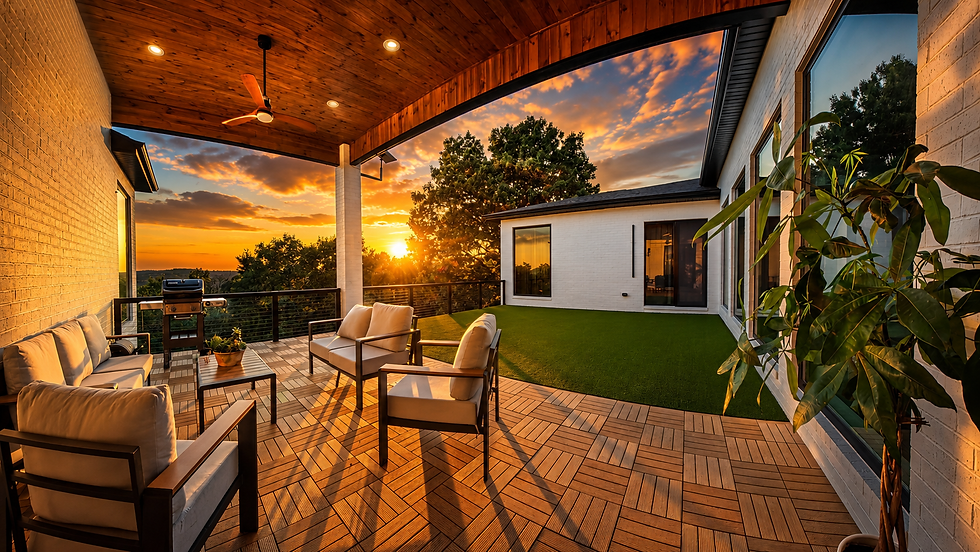
Architecture gives way to the landscape on our dual-level resort patio, where boundaries between masterwork and nature dissolve into one singular experience.
Details & Craftsmanship
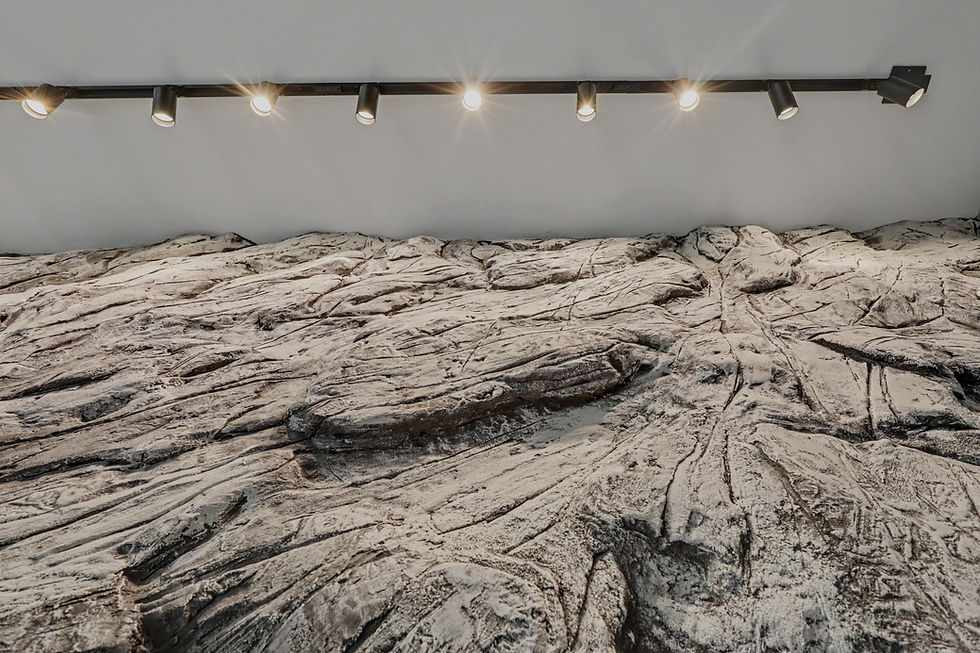
Explore the full narrative of Gemini Estate through a private tour.
.jpg)

The Story Behind Gemini Estate
A personal vision, designed and built from the ground up.Gemini Estate did not begin with a standard floor plan. It began with a question:What would it mean to create a home where modern architecture, exceptional craftsmanship, and everyday living are held to the same uncompromising standard?Personally envisioned, designed, managed, and built from the ground up, Gemini Estate became far more than a construction project. It became a deeply personal expression of thoughtful design, patience, discipline, and pride.A Home Designed, Not Just BuiltFrom the earliest concept to the final walkthrough, Gemini Estate was created as a personal project—not a development. Every architectural line, window placement, room transition, and sightline was considered with intention. Natural light, proportion, movement, and the surrounding landscape shaped the home long before the finishes were selected. Expansive walls of glass were positioned to frame the Ozark scenery rather than merely face it. Craftsmanship in Every DecisionGemini Estate was built on the belief that details matter. Large-format porcelain tile was selected for its clean architectural lines. Hand-applied Venetian plaster, limewash finishes, designer wallpaper, and carefully chosen textures bring depth to the interior. The oversized custom metal entrance creates a sense of permanence, while the two ten-foot fireplaces serve as sculptural features. Custom chandeliers and designer fixtures were selected to reveal texture and define each space.Built for the Way Life Actually HappensThe great room, kitchen, and private office were arranged so that entertaining and quiet time can coexist naturally. The primary suite was designed as a private retreat with peaceful views, heated bathroom floors, and a spa-inspired walk-in shower. The lower level offers 1,000 square feet of flexible space for a private gym or entertainment area featuring a dramatic rock wall. Outside, the 800-square-foot resort-style patio transforms the panoramic Ozark sunset into a daily ritual.A Legacy Project, Not a TrendGemini Estate was created to outlast temporary design moments. The architecture favors clean lines, balanced proportions, and warm modern materials chosen for their ability to age gracefully. It is a home created to be lived in fully—to welcome family, entertain friends, and provide a quiet refuge at the end of each day.Discover the Making of Gemini Estate
Life in Saddlebrooke
Experience the quiet luxury of the Missouri Ozarks. Nestled in the serene Saddlebrooke Village, our estate offers a private retreat surrounded by rolling hills and panoramic views.
With convenient access to Branson's vibrant entertainment and Springfield's professional opportunities, Saddlebrooke provides the perfect balance of privacy and accessibility.